by Todd Plummer | Oct 1, 2026
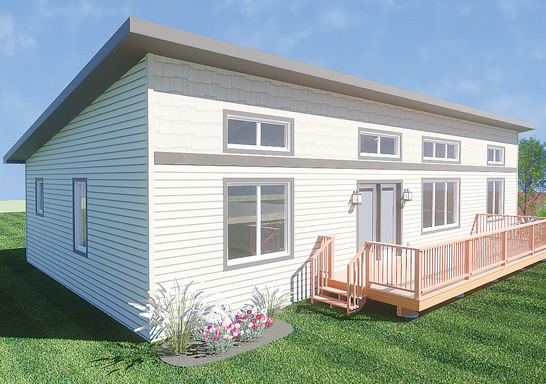
Mono-Slope Teton View Floor plan View Photo Gallery Virtual Tours Teton Model: 2RM2854 Dimensions: 28’ x 54’ Square Footage: 1,512 Bedrooms: 2 Baths:...
by Todd Plummer | Jun 9, 2025
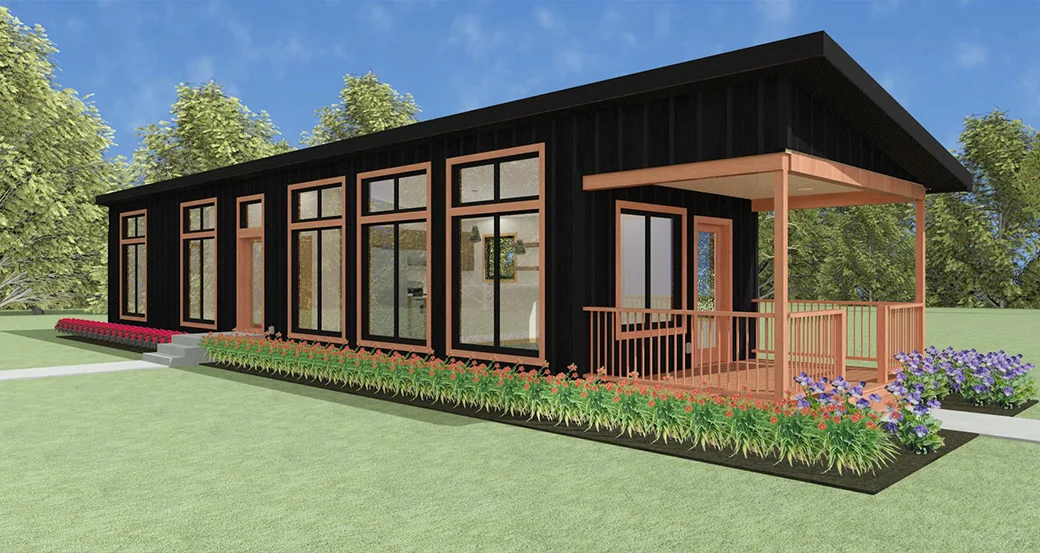
Cabin Oasis View Floor plan View Photo Gallery Virtual Tours Download Flyer Oasis Model Home Family-friendly layout with room to grow or extra space for the lakes design with a full view great room and master bedroom layout to accommodate your scenic acreage or lake...
