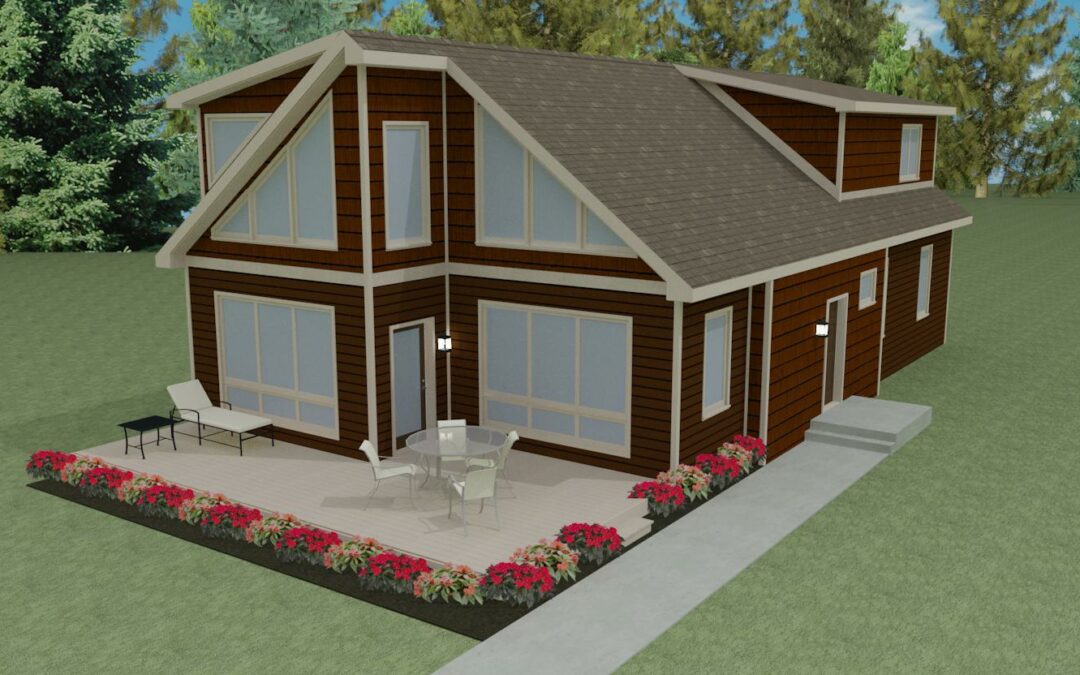
Clearwater
Chalet Clearwater View Floor plan View Photo Gallery Virtual Tours Model Description: 3CH2840/1436Square Footage: 2508Bedrooms: 3Bath:...
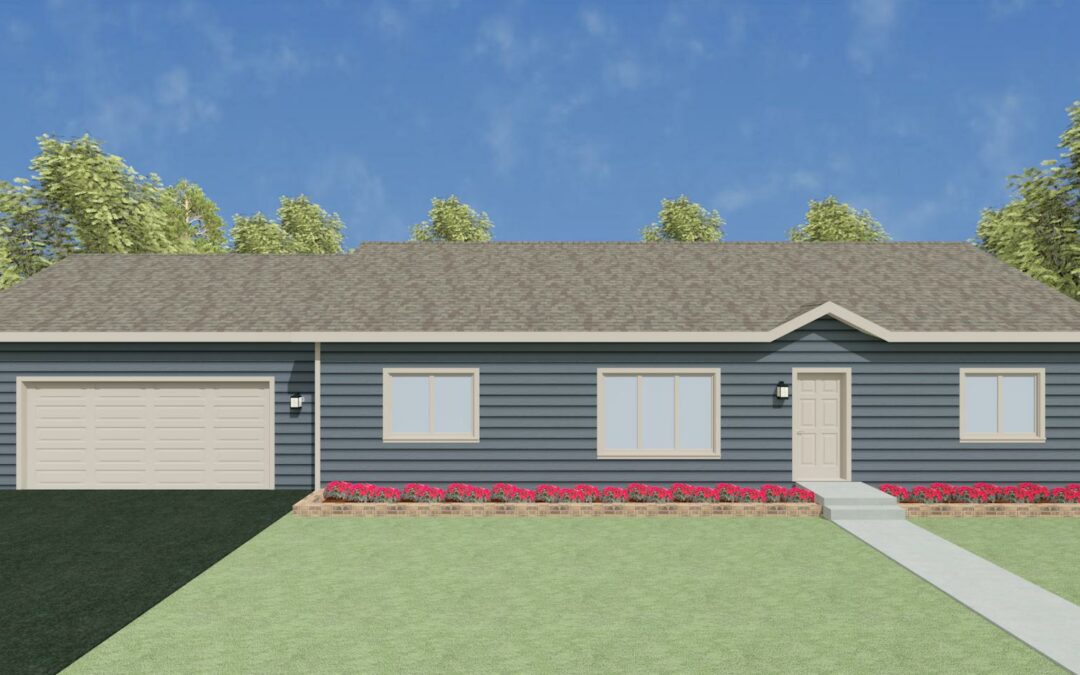
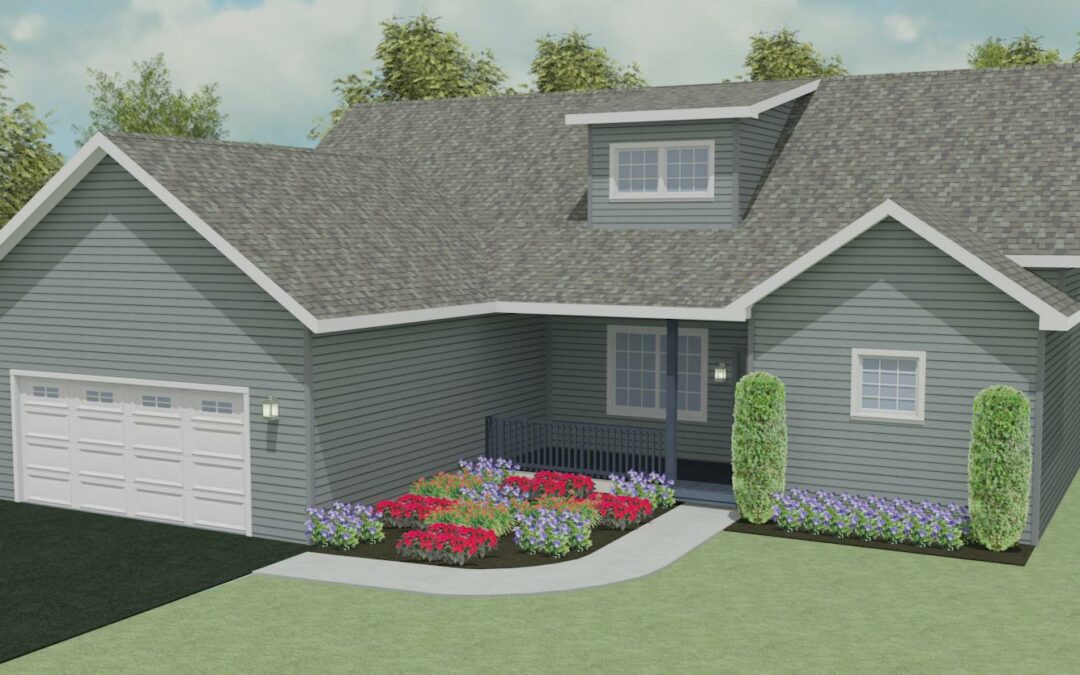
Laker
Rambler Laker View Floor plan View Photo Gallery Virtual Tours Download Flyer Laker Family-friendly layout with room to grow or extra space for the lakes design with a full view great room and master bedroom layout to accommodate your scenic acreage or lake view....